
Exposure and MDF grade
Separate ambient humidity and intermittent splash from standing water, recurring leaks, shower spray and wet-floor contact.
Bathroom vanity material specification
Choose bathroom furniture MDF by component and water-exposure path. Compare ambient humidity, intermittent splash, plumbing openings and leak risk before confirming MR or HMR grade, surface, sealed edges, hardware and inspection.
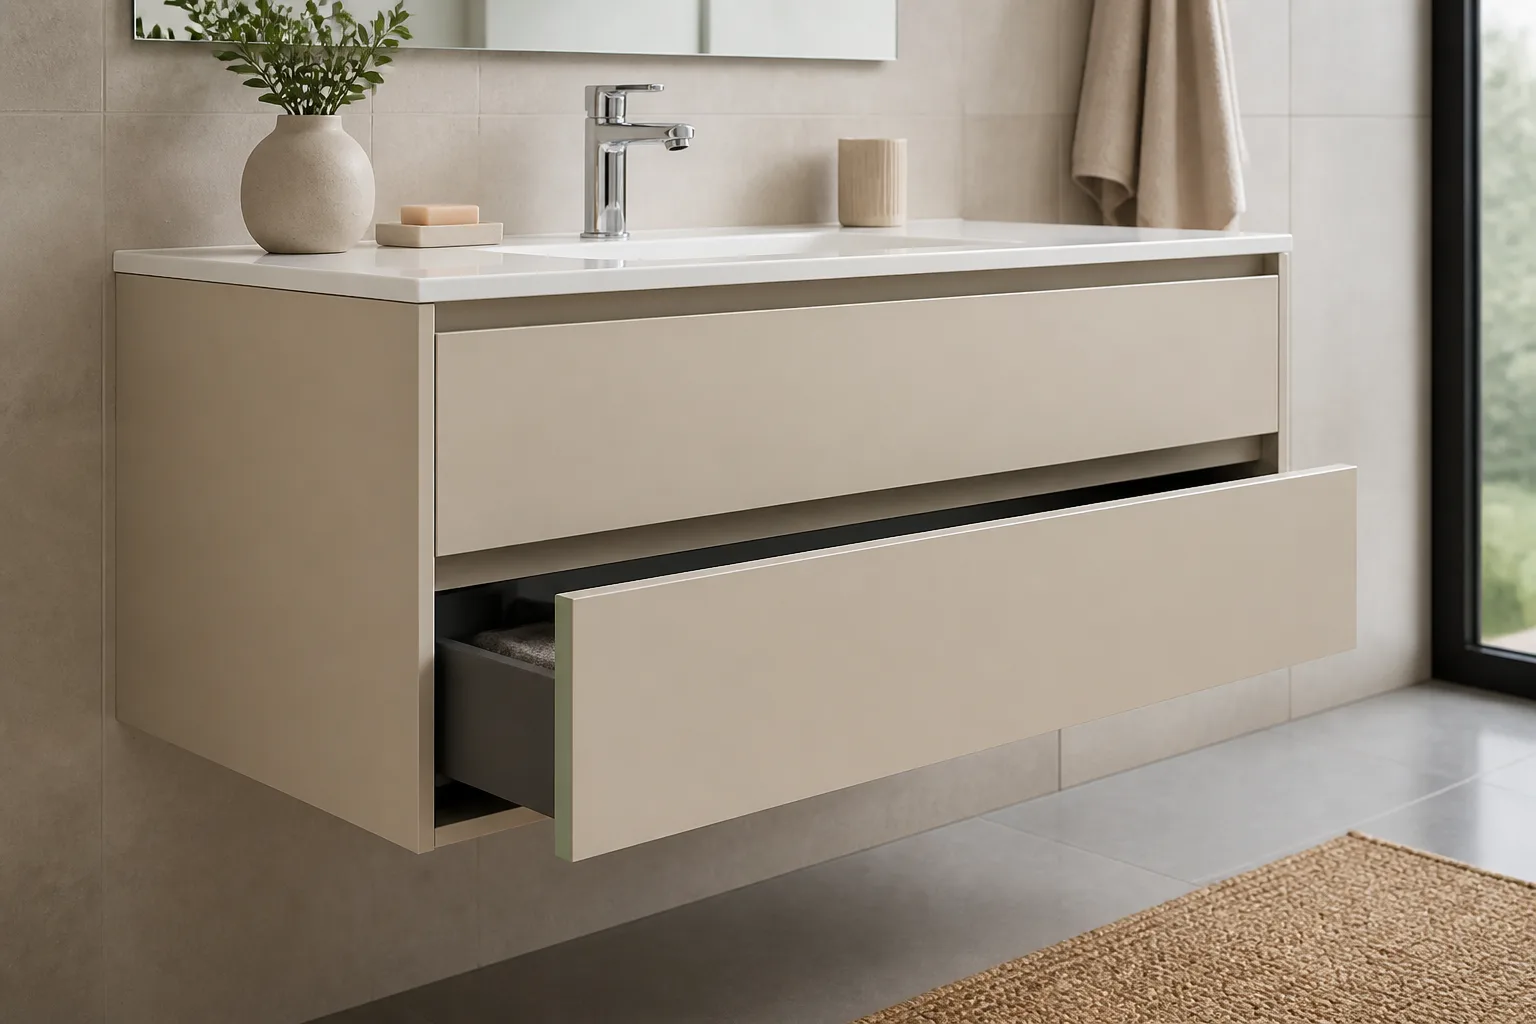
Direct answer
MDF can suit protected-interior bathroom furniture when the grade, finish, edges, openings, joints and installation address the actual water path.
Specify each finished vanity part and connect every door, drawer front, carcass panel and wall unit to its humidity, splash, plumbing and cleaning conditions.
Separate ambient humidity and intermittent splash from standing water, recurring leaks, shower spray and wet-floor contact.
Define the decorative or painted faces, cut-edge treatment, drilled holes, sink cut-outs, pipe penetrations, joints and sealing responsibility.
Approve a representative finished detail with its hardware, plumbing interface and installation method, then inspect the agreed risk points.
MR MDF offers improved moisture resistance over standard dry-use MDF, while HMR MDF addresses a confirmed higher moisture-performance requirement. Both remain part of a complete protected-interior construction; sustained wet exposure calls for a separately approved material and system.
Exposure decision
“Bathroom use” is too broad for a quotation. Record the actual exposure condition and the approval needed for that position.
| Exposure condition | Typical component position | Specification response | Approval check |
|---|---|---|---|
| Ambient bathroom humidity | Cabinet doors, drawer fronts and wall units away from direct water | Select the MDF grade and finish as a complete protected-interior construction; define ventilation and cleaning conditions | Product documents and test reports and a finished-component sample |
| Intermittent splash | Vanity fronts, side panels and components near a basin | Identify the splash direction, exposed joints, lower edges, handle or hinge holes and cleaning route | Representative edge, joint and hardware detail after finishing |
| Plumbing or sink penetration | Pipe openings, service panels, worktop junctions and sink cut-outs | Dimension every opening and assign responsibility for sealing cut fibres, joints and site-made cuts | First assembly with the actual opening, edge process and access clearance |
| Leak, standing water or wet-floor contact | Base panels, plinths and concealed areas below plumbing | Treat this as a separate design risk and approve the component through its complete construction, exposure and system decision | Alternative construction or written system decision by the responsible buyer or designer |
MDF grade decision
The grade name starts the review. Product-specific test reports and technical documents, component position and the complete surface-and-edge system establish the order specification.
| Material option | Application responsibilities to review | Order confirmation |
|---|---|---|
| Standard MDF | Dry, protected positions where the complete finish, edges, installation and maintenance conditions keep the fibre core within the confirmed dry-use scope | Confirm the exact component position, finish construction and product documents and test reports |
| Moisture Resistant MDF | Protected interiors with higher humidity, condensation risk or short intermittent moisture exposure | Match the exact MR product and thickness to its test method, result and finished-component construction |
| High Moisture Resistant MDF | Protected-interior components requiring a higher, tested and documented moisture-performance specification | Confirm the HMR method and value, thickness, density, emission class, surface system and exposure boundary |
| Alternative material or assembly | Standing water, recurring leakage, shower spray, wet-floor contact, exterior conditions or prolonged wet exposure | Use a construction designed and qualified for the stated exposure and installation system |
Component decision matrix
Doors, carcasses, sink-zone parts and service panels have different machining, finish and exposure details. Review them as separate component groups.
| Component | MDF option to compare | Critical information | Approval point |
|---|---|---|---|
| Painted or routed doors | Paint-grade MR or HMR MDF option where the required moisture performance is confirmed | Face preparation, routed profile, remaining section, cut-edge sealing, primer and topcoat | Approve the finished routed door together with its raw-board identity |
| Melamine, laminate or acrylic fronts | Specified faced MDF construction | Face and reverse balance, edge band, corners, hardware holes and exposed lower edge | Approve the physical face-edge-corner combination |
| PVC membrane doors | Reviewed substrate and membrane construction | Profile radii, groove depth, remaining material, reverse face, film and adhesive process | Approve a representative finished door with the most demanding profile |
| Vanity carcass and end panels | MR or HMR MDF considered by exposure and finish construction | Wall junctions, floor clearance, connectors, back ventilation, visible edges and service access | Check the first cabinet assembly around the actual basin and plumbing layout |
| Drawer parts and shelves | Component-specific MDF or faced-panel option | Runner and connector holes, supported span, edge finish, cleaning and stored contents | Trial the hardware and assembly fit before repeat machining |
| Backs, service panels and plinth-related parts | Material selected for its exact position and support | Pipe access, removable fixing, wall condensation, floor proximity and likely leak path | Confirm the wet-risk boundary and write a position-specific specification |
Surface and edge system
A decorative face protects its covered area. Complete the specification with the reverse construction, visible and concealed edges, routed details, holes and site-made cuts.
| Surface construction | Typical purpose | What must be specified |
|---|---|---|
| Painted MDF | A continuous appearance across face, routed detail and edge | Define sanding, cut-edge preparation, primer, topcoat, cure and repair responsibility. Paint does not turn standard MDF into waterproof board. |
| Melamine or laminate-faced MDF | A repeat decorative surface for carcasses and flat fronts | Specify substrate, one- or two-sided construction, reverse face, décor, texture, edge band, drilled openings and any site-cut protection. |
| PVC membrane-faced MDF | A film wrapped over a routed face and outside edges | Confirm substrate, profile, film, adhesive process, reverse face and cleaning conditions. Openings and reverse-side machining still need a defined protection plan. |
| Acrylic-faced MDF | High-gloss or matte flat fronts | Approve colour, gloss, protective film, balancing back, edge solution and corner appearance. Control scratches and pressure during packing. |
Failure analysis
When bathroom furniture fails, “the MDF” is often too broad a diagnosis. Separate the material test data from the entry point, finish, machining, joint, plumbing and installation conditions.
| Observed problem | What the symptom may indicate | How to control the order |
|---|---|---|
| Swelling begins at a sink cut-out or pipe hole | The decorative face remained intact, but the machined fibre edge or site cut was left outside the agreed sealing system. | Show every factory and site opening on the drawing; assign sealing responsibility and inspect the first completed opening. |
| The lower edge deteriorates before the face | Splash, cleaning liquid or a small leak repeatedly reaches a horizontal or downward-facing edge. | Record the component position, face material, finished lower edge, floor clearance and cleaning route as one complete specification. |
| A routed painted door looks rough at profiles | Faces and machined edges absorb and finish differently, and deep corners may be difficult to sand and coat consistently. | Approve the actual routed profile through the complete edge preparation, primer and topcoat sequence. |
| PVC film lifts around a profile or opening | The profile, substrate preparation, film, adhesive system or process window may differ from the approved construction. | Review the full system and representative door, and verify membrane adhesion through the applicable finished-component process. |
| Doors move or alignment changes | Large dimensions, unbalanced faces, finish build, hardware layout, storage or installation conditions can interact. | Specify both faces, door dimensions and hardware, then inspect a finished door on the first cabinet assembly. |
| Quotes appear similar but cover different work | One quote may include machining, edges, reverse face, samples and protective packing while another prices a plain board or unfinished part. | Compare the same component schedule and supplied condition line by line before comparing unit price. |
Drawing and first-assembly control
Release repeat machining after the drawings, supplied parts and installation interfaces agree.
Mark sink proximity, plumbing openings, wall or floor junctions, splash direction, visible faces and concealed edges for every component.
Record finished size, datum, front/back, hinge or runner references, hole diameter and depth, edge distance, handed parts and drawing revision.
State which faces, edges and openings are finished at the factory, by a downstream processor or during installation. Include site-cut repair instructions in the buyer-controlled system.
Check basin and plumbing clearances, doors, drawers, hardware, lower edges, removable access, finish continuity and the highest-risk opening before repeat production.
Sample and inspection plan
The relevant sample should reproduce the component feature most likely to admit water or show a finish problem.
Confirm product name, thickness, density range where specified, emission class, required moisture-performance method and applicable test reports and product documents against the proposed order.
Use the actual face, reverse, edge and hardest routed profile or opening. Record the accepted colour, gloss, texture and visible-edge result.
Check dimensions, squareness, hole positions, profile depth, remaining material and opening edges using the agreed drawing revision and measuring method.
Fit the real hinges, runners, basin and plumbing interfaces where applicable. Confirm gaps, access, door movement and protected openings.
Use clean separators, non-abrasive face protection, edge and corner protection, supported stacks and labels that preserve part identity and orientation.
Reconcile part quantities, sample references, inspection records, bundle labels, packing list and destination instructions before loading.
Bathroom furniture RFQ
Describe unresolved exposure or finish questions explicitly so the quotation does not hide assumptions.
Relevant MDF products
These routes support specification work; final suitability depends on the exact product, finish, component and exposure.
Review improved moisture resistance for protected bathroom components against the exact grade, moisture-performance report and finished construction.
View product →Product optionUse when the order requires higher moisture performance and the proposed test method, value and intended application are confirmed.
View product →Product optionCoordinate substrate, routed profiles, cut-edge preparation and the buyer-approved coating system.
View product →Product optionDefine the MDF substrate, decorative faces, reverse construction, edge treatment and drilled openings together.
View product →Product optionSeparate flat-laminated panels from membrane-wrapped routed doors and approve the relevant finished component.
View product →Product optionApprove gloss or matte surface, balancing back, protective film, edges and finished corner appearance.
View product →Buyer questions
Use these answers to identify the remaining product, component and order decisions.
Yes, MDF can be considered for protected-interior bathroom furniture when the component, exposure, MDF grade, surface, edges, machining, joints, installation and maintenance conditions are specified together. Uncontrolled water and prolonged wet exposure require a construction designed and qualified for those conditions.
Select the grade by component position and exposure. A door, carcass side, sink-zone panel, drawer front and service panel can have different moisture and finishing requirements. Compare MR or HMR performance, surface construction, edges and component details against each position.
No. MR MDF has better moisture resistance than standard dry-use MDF within its confirmed scope, but it is not waterproof. Cut edges, holes, joints, finishing, ventilation and leak control remain part of the complete furniture design.
Consider HMR MDF when the protected-interior component requires higher moisture performance than the proposed MR option. Confirm the product-specific test method and value, thickness, density, emission class and finished construction in the HMR order.
E0, E0.5 and E1 identify emission-class requirements. Moisture performance uses a separate product and test requirement, so specify both fields when both matter.
Send the component schedule, exposure by position, MDF grade or unresolved requirement, thickness, finished dimensions, surface and reverse face, edges, openings, hardware machining, samples, inspection needs, quantity, packing and destination.
Application to specification
Send the component schedule, exposure, dimensions, surface and edge construction, drawings, quantities, sample requirements, packing and destination. CUZI MDF will review the order-specific requirement.