Painted and routed doors
Compare paint-grade or moisture-conscious MDF by profile quality, internal corners, edge preparation and the material remaining below the deepest route.
Cabinet-door construction specification
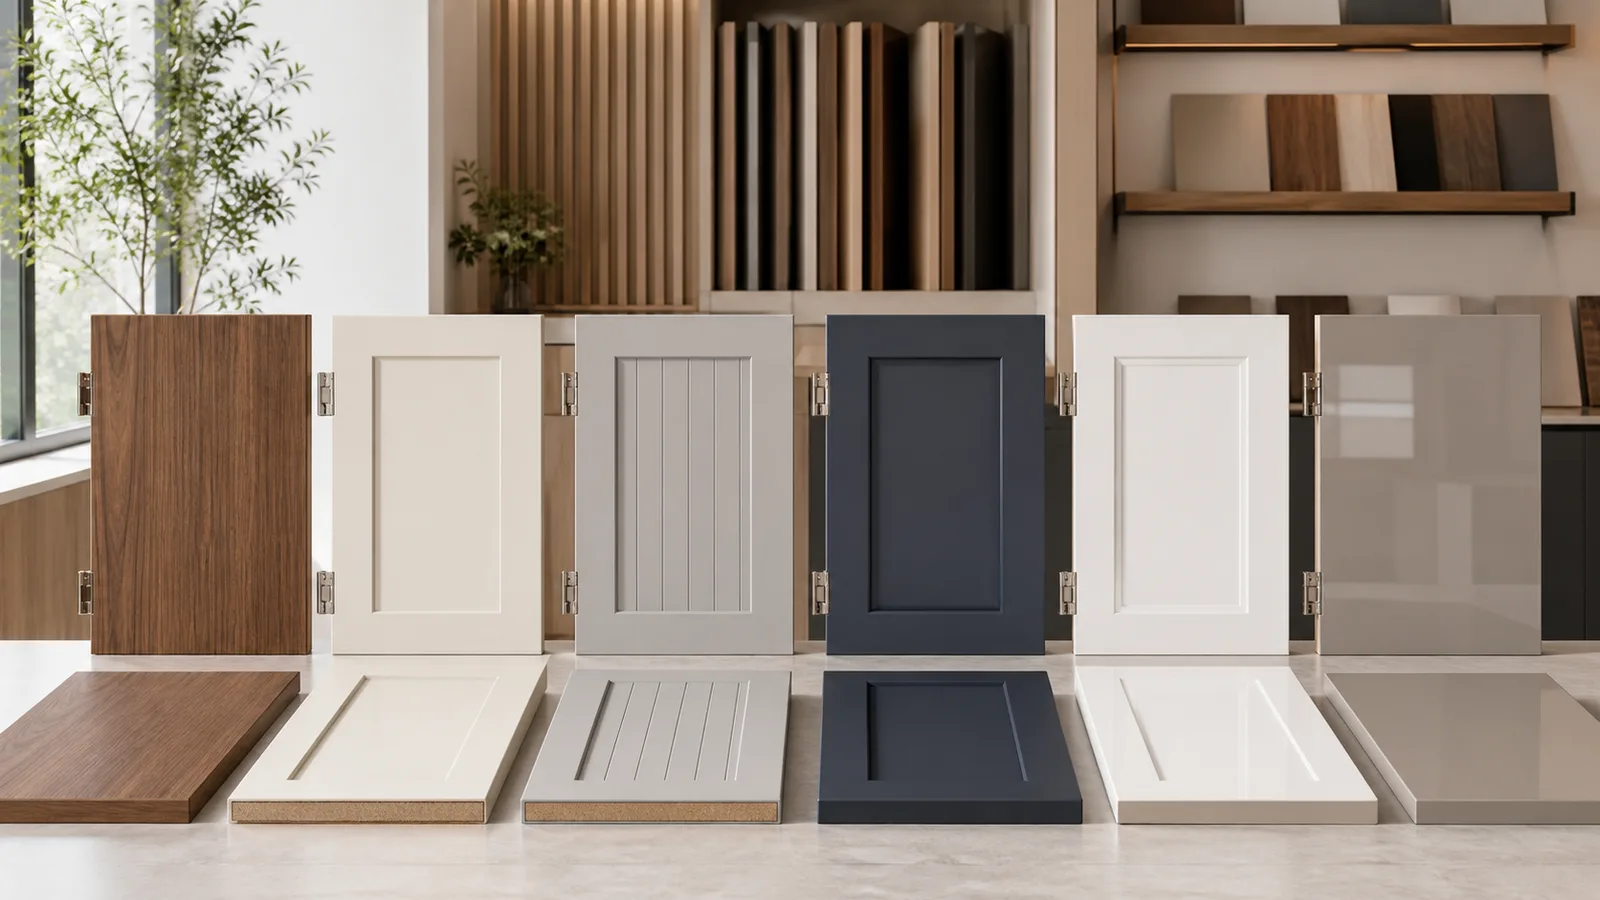
Compare MDF constructions for smooth painted edges, clean routed profiles, balanced faces and reliable hardware fit across slab, shaker-style and decorative cabinet doors.
Direct answer
The right choice changes with the door style, finish, profile depth, size and hardware—not only with the board thickness.
A cabinet-door order should begin with the finished appearance and service conditions. A painted routed door needs uniform machining, smooth edges and a coating process that reaches every profile. A flat decorative door needs its face, reverse and edge construction coordinated. A tall or heavy front must also be checked against the selected hinge or sliding system.
Compare paint-grade or moisture-conscious MDF by profile quality, internal corners, edge preparation and the material remaining below the deepest route.
Define melamine, acrylic, laminate, PVC or veneer on the face and reverse, then coordinate colour or grain direction, edge treatment and protective film.
Review finished size and mass, face-to-back balance, hinge cups, handles, sliding hardware, clearances and the representative cabinet fit.
For routed doors, overall thickness alone does not reveal routing depth, internal radius or the thinnest remaining section. Use the section drawing and a finished first article to confirm profile strength, paint coverage, hardware clearance and final appearance before repeat production.
Door construction matrix
Door names are visual shorthand. The quotation and production release need dimensioned geometry and a complete surface construction.
| Door component | Material option to compare | Critical information | Approval point |
|---|---|---|---|
| Flat slab doors | Paint, melamine, acrylic, veneer, PVC or another approved faced MDF construction | Finished height, width and thickness, face and reverse, edge solution, colour or grain direction, handle route and finished weight | Approve one finished door with its edge, reverse and actual hardware |
| One-piece routed or shaker-style doors | Paint-grade, moisture-conscious or PVC membrane route selected for the application | Front and section drawing, rail and stile appearance, profile depth, internal radius, remaining section, corner detail and finish construction | Inspect a finished representative profile and complete door, not only the style name |
| Grooved and linear fronts | CNC-routed or grooved MDF with approved coating or facing | Groove width, depth, pitch, first and last position, direction, remaining material, joint with adjacent fronts and edge detail | Approve adjoining finished fronts under representative lighting |
| Tall wardrobe and pantry doors | Balanced faced or finished MDF construction coordinated with the hardware system | Door geometry, face and back construction, edge, finished mass, hinge or sliding hardware limits, handle and installation clearance | Fit the finished door to the representative cabinet or track system |
| Drawer fronts and paired doors | Construction matching the door family and visible elevation | Gap schedule, handed or mirrored parts, grain or pattern alignment, handle positions, edge transitions and adjacency | Dry-fit the complete front set and confirm the elevation sequence |
| Hardware-machined fronts | Drawing-controlled MDF door construction | Hinge cup, fixing, pull, lock and connector references; diameters, depths, datums, edge distances, handed parts and drawing revision | Use the actual hardware in the first-article door and cabinet check |
Profile and hardware release
Decorative routing, hinge cups, handles and edge distances can conflict when they are prepared in separate files.
Show profiles, depths, radii, rails, stiles, panels, remaining section, edges and mirrored or handed parts.
Define face, reverse, edges, routed surfaces, primer and topcoat, film or decorative sheet and the approved sample.
Place hinge cups, fixing holes, handles, locks and connectors on the same datum and released revision as the profile.
Check weight, alignment, gaps, hardware operation, visible edges and finish on the representative cabinet before repetition.
Face, reverse and edge
Approve a complete finished-door reference that includes the reverse, edges, internal profiles, face-edge junction and final gloss.
| Finish construction | Typical door | What must be specified |
|---|---|---|
| Painted MDF | Flat, routed and one-piece shaker-style fronts | Specify substrate, sanding, profile and edge preparation, primer, topcoat, colour, gloss, coverage inside profiles and approved finished sample. |
| PVC membrane-faced MDF | Routed fronts where the selected film and process wrap the face and profiles | Define film reference, profile geometry, corner radius, reverse construction, edge and back transition, membrane process, cleaning and finished sample. |
| Acrylic, melamine or laminate face | Flat slab fronts | Define face and reverse, gloss or texture, décor, direction, edge band or other edge construction, protective film and accepted face-edge junction. |
| Natural veneered MDF | Flat or selected profiled fronts with natural timber appearance | Specify species, cut, matching, grain direction, sequence, balancing back, finish, edge treatment and acceptable natural variation. |
Failure analysis
Correct door defects by defining the profile, hole locations and complete face-and-edge process.
| Observed problem | What the symptom may indicate | How to control the order |
|---|---|---|
| The routed door looks weak at the profile | Overall thickness was specified, but routing depth, remaining section, internal radius and hardware relationship were not reviewed. | Release a dimensioned section drawing and inspect the machined cross-section and finished representative door before repetition. |
| Paint looks smooth on the face but rough or thin on edges | Face sanding was approved without a complete edge, routed-profile, primer and coating-preparation process. | Approve a finished door that includes cut edges, internal corners and the deepest profile used in the order. |
| The front and back pull the door out of alignment | Face, reverse, edge and finishing sequence were selected separately and require alignment as one complete door construction. | Define both faces and the edge construction together, then evaluate the finished representative door with its hardware and storage conditions. |
| Hinge cups or handles break into a routed area | Decorative geometry and hardware coordinates used separate drawings or incompatible datums and revisions. | Overlay profile and hardware machining on one released drawing and inspect the actual hardware in the first article. |
| Paired doors match colour but not pattern or grain | Front-set sequence, direction, mirrored parts or physical sample relationships were lost between cutting, finishing and packing. | Assign elevation and part IDs, approve adjoining fronts and preserve their sequence and orientation through packing. |
| Door faces rub, scratch or chip during delivery | Protective film, interleaves, stack height, orientation, corners or loose hardware were not controlled for the finished construction. | Approve the pack with clean separators, protected edges and corners, supported stacks and hardware isolated from finished faces. |
First-article door
The representative door should reproduce the deepest profile, important edge, hardware and finished surface used in production.
Measure final dimensions, profile depth, critical radii, symmetry, remaining material and handed or mirrored features.
Inspect face, reverse, edges, routed areas, internal corners, colour or grain, gloss and face-edge transitions.
Install the specified hinge, runner, handle or sliding component and check holes, clearances, movement and adjustment.
Dry-fit paired doors and drawer fronts to confirm gaps, alignment, grain or pattern direction and handle positions.
Review sink, vanity or humid-zone conditions, cut edges, holes and the responsibilities of downstream finishing and installation.
Use clean interleaves, face and edge protection, supported stacks, controlled height, part IDs and isolated hardware.
Cabinet-door RFQ
Keep unresolved profile, reverse-face, hardware and finish questions visible so every supplier quotes the same defined assumptions.
Relevant MDF products
Use the construction matrix to compare these options. Final geometry, finish and suitability remain order-specific.
Review profile-controlled, drawing-led door components and representative finished-door approval.
View product →Product optionCoordinate smooth faces, routed profiles, edges and the complete primer and topcoat process.
View product →Product optionSpecify factory-sanded face condition and downstream preparation for the selected finishing process.
View product →Product optionReview improved moisture resistance for protected interiors without treating the finished door as waterproof.
View product →Product optionDefine flat or membrane construction, film, reverse face, routed geometry and finished sample.
View product →Product optionApprove high-gloss or matte face, reverse, edge solution, protective film and flat-door construction.
View product →Buyer questions
Use these answers to identify missing geometry, finish, hardware and exposure inputs before quotation.
The best option depends on the finished door. Compare slab or routed geometry, door size and weight, face and reverse construction, paint or facing process, edges, hardware, room exposure and required appearance. Select the MDF option from the complete finished-door design.
MDF can be routed into one-piece shaker-style or other profiled fronts when the dimensioned section, routing depth, remaining material, internal corners, face and edge preparation, finish and hardware are reviewed as one construction.
There is no universal answer. Thickness must be assessed with door height and width, profile depth, remaining section, finished weight, face and reverse build, hardware system and intended use. Approve the representative finished door.
No. Moisture-resistant MDF offers improved moisture performance for suitable protected-interior conditions, but it does not make a door waterproof or suitable for prolonged wet exposure. Faces, routed sections, edges, holes, joints and installation still need the specified protection.
The face, reverse and edges should be specified and approved as one complete door construction. The decorative appearance can differ, but leaving the reverse undefined creates uncertainty about finish, behaviour, cleaning and supplier scope.
Send door and drawer-front schedules, finished dimensions, quantities, profile drawings and sections, face and reverse construction, edge and finish construction, colour or grain direction, hardware machining, samples, first-article requirements, packing, destination and timing.
Application to specification
Send door schedules, finished dimensions, profile drawings, face and reverse construction, finish, hardware machining, quantities, first-article requirements, packing, destination and timing. CUZI MDF will review the order-specific requirement.