
Pattern and module rhythm
Coordinate profile width and depth, pitch, module size, joint gap, mirrored areas and remaining section from common datums.
Decorative feature-wall specification
Control wall-scale pattern, module joints, profile geometry, veneer sequence, painted grooves, lighting, corners and installation order before repeating decorative MDF panels.
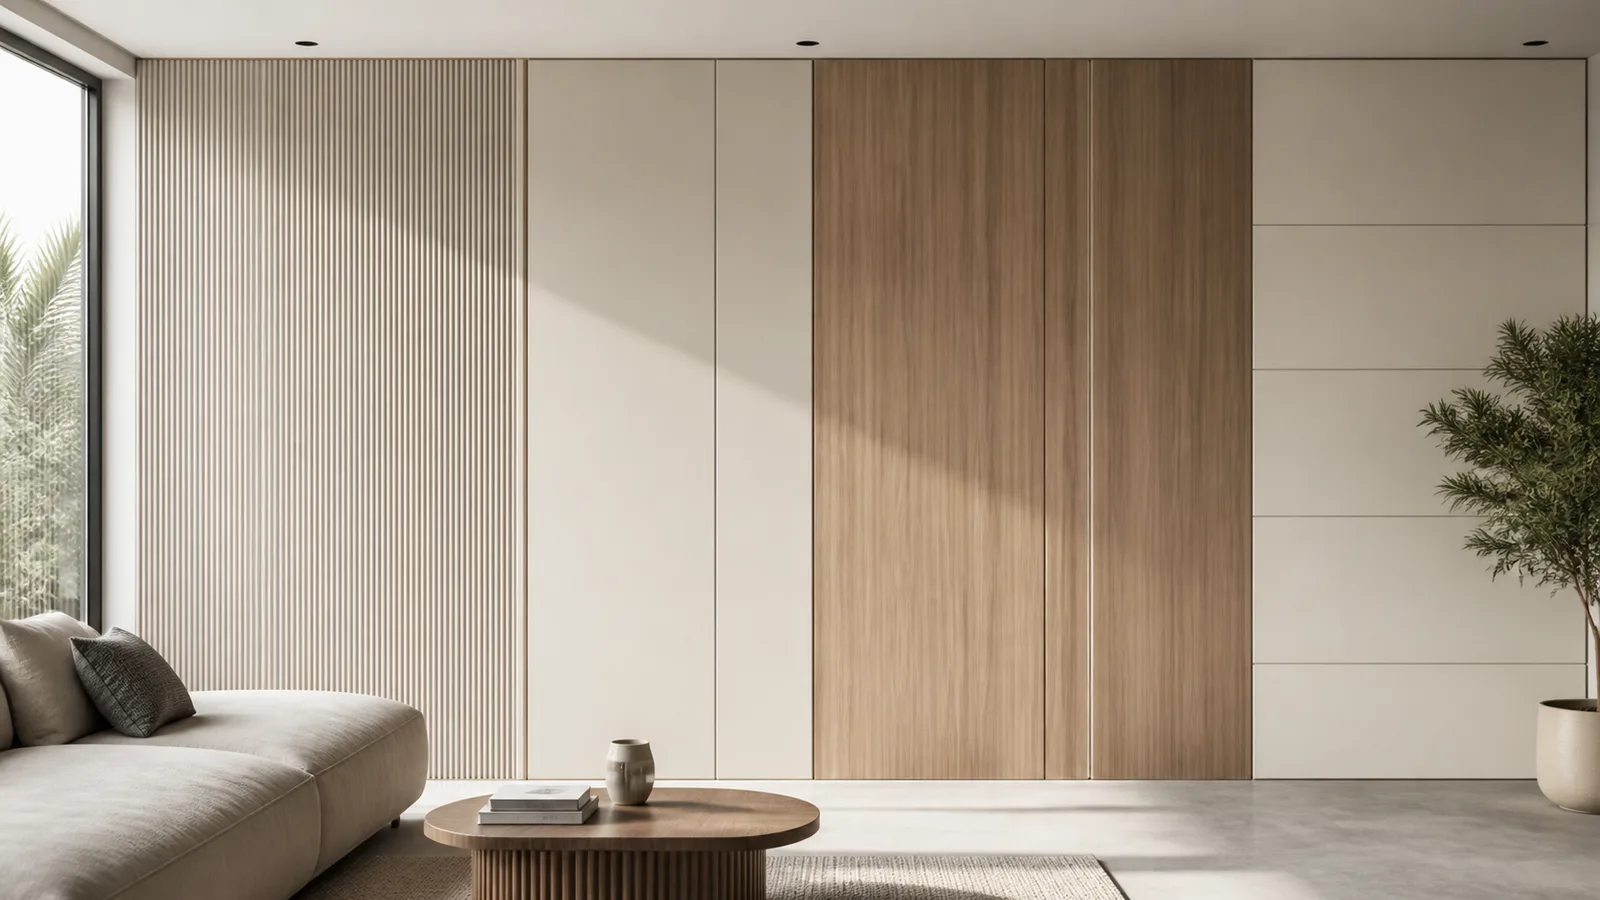
Direct answer
The result depends on how the profile, module joints, finish, lighting and room boundaries work together—not on an isolated panel sample.
Start with the complete elevation and one pattern origin. The drawing should locate every groove, flute or relief, every module joint, and the first and last pattern position. This prevents a correct individual panel from creating a broken rhythm when repeated across the wall.
Coordinate profile width and depth, pitch, module size, joint gap, mirrored areas and remaining section from common datums.
Approve sanding, coating inside grooves, colour or veneer sequence and joint appearance under the intended front or grazing light.
Resolve end returns, inside and outside corners, openings, sockets, signs, trims and adjoining materials within the complete elevation.
Approve several adjoining finished modules with a representative joint and the relevant corner, return or opening. The accepted mock-up should show profile consistency, coating or veneer continuity and how the design terminates at real boundaries.
Feature-wall decision matrix
The drawing must control how the visible design repeats across modules and terminates at the actual room geometry.
| Feature component | Material option to compare | Critical information | Approval point |
|---|---|---|---|
| Fluted and repeated-groove modules | Grooved or CNC-routed MDF with the approved finish | Groove or flute section, pitch, direction, first and last position, remaining section, module width, joint gap and pattern continuation | Approve adjoining finished modules, including the joint and both perimeter conditions |
| Routed relief and geometric panels | Decorative or paint-grade MDF selected for the routed and finished construction | Front and section geometry, tool radius, depth, remaining material, pattern origin, mirrored parts, edge return and coating process | Inspect the complete relief under front and grazing light before repeating the pattern |
| Veneered feature panels | Natural veneered MDF with drawing-defined matching and elevation sequence | Species, cut, matching method, leaf and panel sequence, grain direction, balancing back, finish, joint and natural variation | Approve several adjoining finished panels in their actual elevation order |
| Painted feature fields | Paint-grade MDF with flat, grooved or routed modules | Substrate, sanding, profile preparation, primer, topcoat, colour, gloss, coverage inside grooves, joint strategy and repair method | Approve the finished multi-panel field under representative lighting |
| Corners, end returns and trims | Drawing-defined decorative MDF or compatible transition construction | Inside and outside corner section, groove continuation, end return, reveals, skirting, ceiling and doorway transitions and installation tolerance | Include a representative corner and termination in the full-scale mock-up |
| Openings, signs and integrated details | CNC-machined feature modules coordinated with the supplied insert or device | Socket, lighting, vent, display, signage or access-panel geometry; datums, edge finish, clearances, attachment and responsible trade | Fit representative devices and inspect their alignment with the feature pattern |
Pattern release
Groove pitch, module width and joint location must be coordinated. Repeating a correct individual panel can still produce an incorrect wall.
Show width, depth, radius or shape, pitch, remaining material, machining face and the finish inside the profile.
Locate the first and last groove, pattern centreline, module joints, mirrored areas, openings and corner conditions from common datums.
Approve profile preparation, paint or veneer construction, gloss, grain direction and the representative viewing light.
Inspect the joint, repeated rhythm, corner or return, opening and edge condition before machining the full elevation.
Finish under light
Representative lighting can reveal relief, texture and defects that remain hidden in a small sample viewed under diffuse light.
| Finish construction | Typical feature | What must be specified |
|---|---|---|
| Painted grooved or routed MDF | Fluted fields, relief patterns and solid-colour walls | Define face and profile preparation, primer, topcoat, colour, gloss, coverage inside grooves, joint treatment and repair reference. |
| Natural veneered MDF | Linear grain, book-matched or otherwise sequenced feature panels | Specify species, veneer cut, matching, leaf and panel sequence, grain direction, balancing back, finish and natural-variation boundary. |
| Melamine, laminate or decorative face | Repeat visual modules and mixed-material feature fields | Define face and reverse, décor, texture, direction, edge, joint, cut-out finish and the permitted batch boundary. |
| Mixed materials and lighting | MDF adjoining metal, stone, mirrors, fabric, signage or integrated light | Approve thickness changes, shadow gaps, junction sections, reflections, heat and service clearances and the responsible installation interface. |
Failure analysis
Feature walls magnify small errors through repetition and directional light. Diagnose the full elevation through its pattern, finish, joints, boundaries and lighting before revising the panel specification.
| Observed problem | What the symptom may indicate | How to control the order |
|---|---|---|
| The pattern changes at every module joint | Groove pitch and module width were selected independently, or the first and last groove positions and joint gap were missing. | Dimension the complete elevation from a common pattern origin and approve multiple adjacent modules before production. |
| Grazing light reveals waves or machining marks | The sample was viewed under diffuse light, while profile consistency, sanding and coating build respond differently to directional light. | Review the finished mock-up under the intended light angle and define the accepted viewing reference before release. |
| Paint bridges, pools or looks thin inside grooves | The routed sample did not represent profile preparation, primer, topcoat application and inspection of internal corners. | Approve the complete coated groove section and record the complete finishing process together with the approved colour. |
| Veneer grain jumps across adjoining panels | Leaf matching, panel sequence, grain direction or elevation identity was not controlled from lay-up through packing. | Number matched panels, approve the sequence and preserve it through finishing, inspection, packing and installation. |
| Corners and end returns interrupt the rhythm | The central field was approved before the groove, reveal or veneer layout was resolved at real boundaries. | Include inside and outside corners, termination details, doors and perimeter conditions in the elevation and mock-up. |
| A decorative pattern is sold as acoustic or fire rated | Visual grooves, perforations, red colour or a product name were treated as proof for the complete installed system. | Separate appearance from performance; identify the required test, classification and assembly scope and review applicable test reports and product documents. |
Full-scale mock-up
A useful mock-up reproduces the features most likely to change the finished visual result.
Show at least one repeated joint, the pattern rhythm and the allowed dimensional or installation adjustment.
Inspect groove depth, remaining section, sanding, internal corners, primer, topcoat and visible machining marks.
Review adjoining leaves and panels, grain direction, natural variation, finish and sequence identification.
Record representative front, side or grazing-light conditions and the agreed viewing reference used for approval.
Include the relevant return, trim, termination, socket, sign, lighting element or access-panel interface.
Protect groove peaks, faces, corners and edges; keep module order and visible-face identity through delivery.
Feature-wall RFQ
Keep unresolved pattern, lighting and boundary questions visible so every supplier prices the same defined visual outcome.
Relevant MDF products
Use the feature matrix to compare these options. Final construction and wall-scale appearance remain order-specific.
Specify custom visual surface, relief or pattern with an approved wall-scale reference.
View product →Product optionControl groove section, pitch, module alignment, remaining material, finish and profile protection.
View product →Product optionCoordinate species, cut, matching, leaf and panel sequence, grain direction and balancing layer.
View product →Product optionReview smooth faces, routed profiles, cut edges and the complete coating process.
View product →Product optionControl repeated geometry, pattern origin, openings and corner parts through released drawings.
View product →Buyer questions
Use these answers to identify missing pattern, finish, lighting and installation inputs before quotation.
The choice depends on the visible design and finishing process. Paint-grade MDF supports routed and painted fields, grooved MDF controls repeated profiles, veneered MDF supports natural timber appearance, and other decorative faces can be reviewed as complete face, reverse, edge and joint constructions.
Define the profile section, groove or flute width and depth, pitch, direction, pattern origin, first and last position, remaining material, module size, joint gap, edge return, finish and relationship to corners and openings.
A multi-panel feature-wall mock-up shows joint alignment, pattern repetition, accumulated tolerance, veneer sequence, corner returns, service openings and machining or finishing differences under grazing light.
Review the finished modules under a representative light direction, distance and intensity. Grazing light can emphasize joint lines, profile variation, sanding marks and coating build that are less visible under diffuse factory lighting.
Not automatically. Acoustic performance depends on the complete designed and tested system, including opening geometry, backing, cavity, insulation, joints and installation. A decorative groove pattern alone does not establish a rating.
Send the full elevation, module and joint schedule, profile sections, pattern origin, surfaces and edges, veneer sequence or paint system, lighting, corners and openings, support and fixing interface, mock-up plan, sequence packing, destination and timing.
Application to specification
Send the full elevation, profile and module drawings, pattern origin, finish or veneer sequence, lighting, corners, openings, support interface, mock-up requirements, sequence packing, destination and timing. CUZI MDF will review the order-specific requirement.