Room type and component schedule
Assign every item to a room type, furniture ID and drawing revision, including quantities, handed parts, service openings and replacement references.
Hotel casegoods and room-package specification
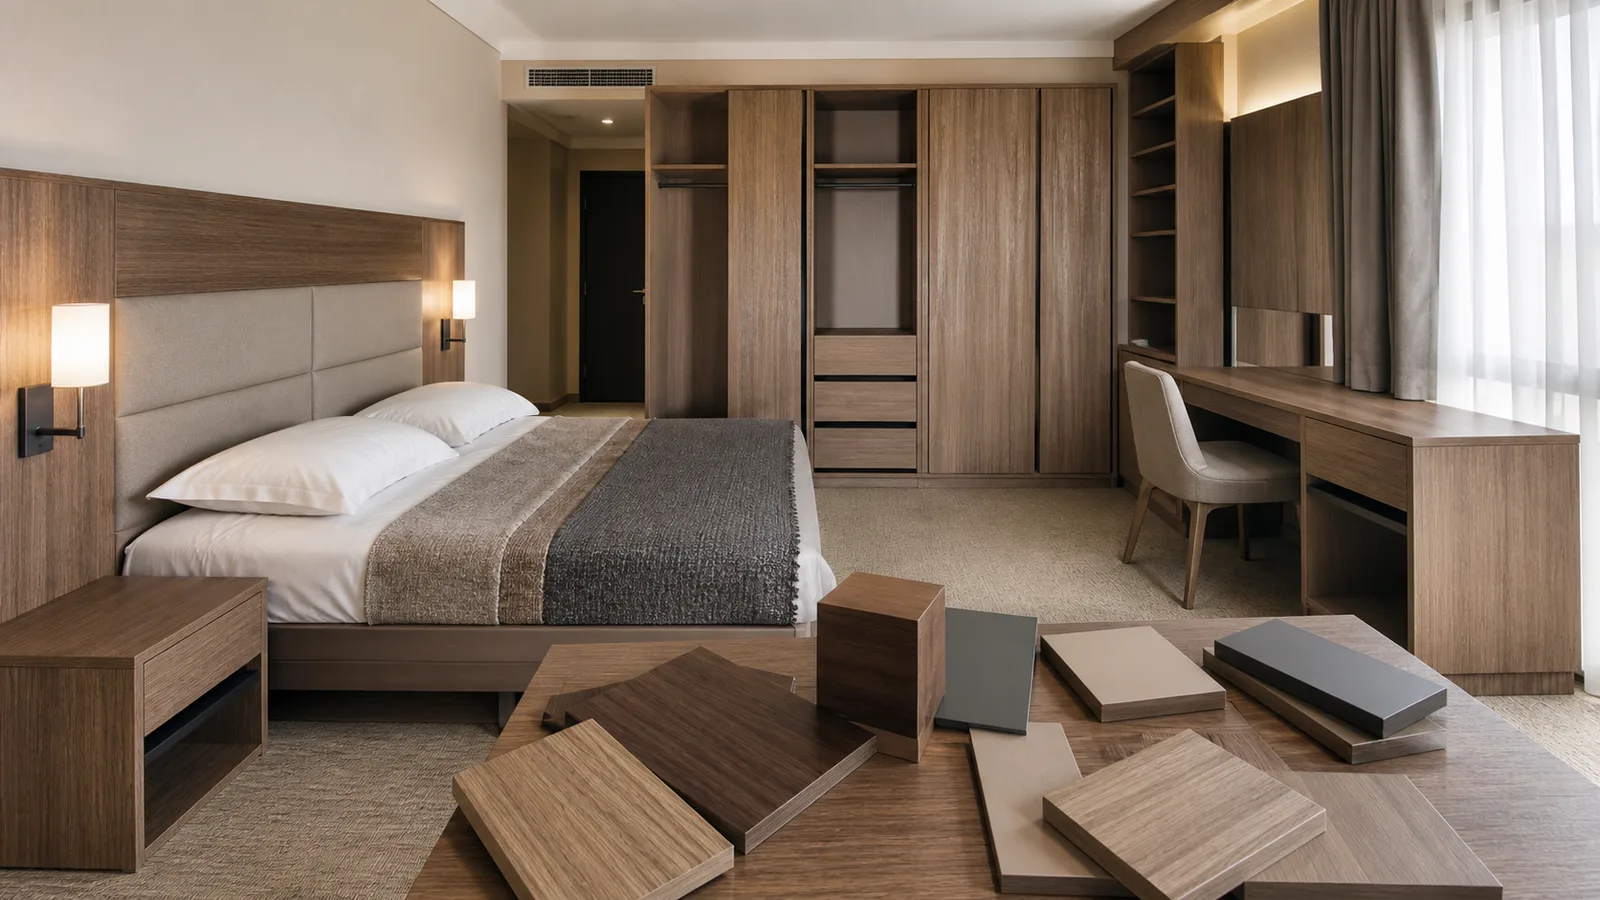
Connect room types, finished samples, veneer matching, hardware, services, mock-up-room approval and sequenced packaging before repeating headboards, wardrobes, desks and casegoods.
Direct answer
One room package can contain several MDF constructions, finishes, hardware systems and service interfaces that must remain consistent across many rooms.
Start with the room-type schedule and separate each finished component. Headboards, wardrobes, minibars, desks, bedside units, luggage racks, vanities and wall panels should each have a controlled material, finish, drawing, hardware and installation reference.
Assign every item to a room type, furniture ID and drawing revision, including quantities, handed parts, service openings and replacement references.
Approve veneer sequence, grain direction, colour, gloss, edges, joints, adjoining materials and hardware alignment on complete representative furniture.
Coordinate walls, lighting, power, ventilation, plumbing, cable routes and access, then pack labelled parts by room, floor, phase or installation sequence.
Convert the accepted mock-up room into production-controlled drawings, finish references, part codes and inspection points before batch manufacture. This preserves the approved appearance while keeping later replacements traceable to the correct room type and revision.
Room component matrix
One hospitality package can contain several MDF constructions and different installation responsibilities.
| Hotel component | Material option to compare | Critical information | Approval point |
|---|---|---|---|
| Headboards and bedside surrounds | Veneer, melamine, laminate, paint or another approved decorative MDF construction | Elevation, module joints, wall fixing zones, lighting and power interfaces, switches, access panels, edge returns and adjoining finishes | Install adjoining modules with representative services in the mock-up room |
| Wardrobes and minibars | Component-specific faced MDF with hardware-compatible machining | Carcass and door construction, ventilation, appliance clearance, hinges, runners, locks, shelves, backs, service access and visible interiors | Assemble one complete unit with the specified hardware and equipment envelope |
| Desks, consoles and meeting surfaces | Melamine, laminate, veneer or painted MDF construction selected for the finished part | Clear span, support, edge, cable openings, power/data fittings, wall or floor interface, underside visibility and equipment | Trial the finished top on its support and fit the actual service hardware |
| Bedside tables, drawers and casegoods | Decorative-faced MDF parts coordinated with edges, backs and hardware | Room-handed parts, drawer runners, handles, locks, joint details, gaps, internal finish and repeated machining coordinates | Build one complete casegood and inspect alignment and operation |
| Luggage units and open shelves | Finished MDF component reviewed against support and intended use | Span, frame or bracket support, edge build, wall protection, intended luggage or contents, fasteners and installation height | Responsible furniture designer verifies the complete supported assembly |
| Protected vanity and wall-panel components | Moisture-conscious and decorative options defined for the real exposure | Sink and service openings, splash and leak map, ventilation, cut-edge finishing, joints, wall support, module sequence and maintenance access | Review finished openings and installation details; no MDF construction is treated as waterproof |
Mock-up room release
The mock-up room must resolve interfaces and become a repeatable reference. Convert the approved mock-up into controlled drawings, samples, part codes and inspection records for the production package.
List every part, handed unit, quantity, surface, edge, hardware set, service opening and spare by room type.
Link physical samples, veneer sequences, colours, textures, gloss, edges and adjoining materials to the part codes.
Fit furniture to walls, floors, equipment, lighting, power, data, plumbing and ventilation conditions represented by the approved design.
Update drawings, schedules, samples, machining data, inspection points and packing lists together before repeat production.
Finish and phase control
Hospitality finishes should be recorded as complete constructions with defined natural variation and production boundaries.
| Finish construction | Typical component | What must be specified |
|---|---|---|
| Natural veneered MDF | Headboards, desks, doors, end panels and premium casegoods | Specify species, veneer cut, matching method, lay-up, grain direction, sequence, balancing back, finish system, edges and acceptable natural variation. |
| Melamine-faced MDF | Repeat carcasses, shelves, wardrobes and minibar interiors | Define décor, texture, face and reverse, pattern direction, edge band, internal/external use and permitted batch boundary. |
| Laminate-faced MDF | Desk tops, counters and selected high-contact components | Define laminate and balancing face, adhesive system, edges, joints, service openings and the approved finished construction. |
| Painted or decorative MDF | Headboard features, fronts, trims and solid-colour fields | Approve substrate, profiles, face and edge preparation, primer, topcoat, colour, gloss, texture and repair reference. |
Failure analysis
Repeat hospitality projects amplify small data gaps. Diagnose the complete approval and installation flow before changing a material name.
| Observed problem | What the symptom may indicate | How to control the order |
|---|---|---|
| The mock-up room looks correct while production rooms differ | The approved sample was not converted into controlled finish, edge, direction, hardware and drawing references for the production release. | Create an approval register linking every sample and mock-up decision to the room schedule, part code, revision and inspection record. |
| Veneer colour or grain changes between adjoining pieces | Species alone was specified without veneer cut, matching, sequence, grain direction, finish, room grouping or natural-variation limits. | Approve adjoining finished components, preserve veneer sequence and pack matched parts by room or elevation. |
| Headboard services and access panels conflict | Furniture elevations, electrical templates, lighting, wall conditions and access requirements were issued from different revisions or datums. | Coordinate one released interface drawing and install representative service hardware in the mock-up room. |
| A room pack is complete by quantity but incomplete for installation | Parts were counted globally and require reconciliation to each room type, handed unit, hardware group and installation sequence. | Use room, floor, phase and part IDs; reconcile every pack to the released room bill of materials and list spares separately. |
| Vanity parts swell around openings or floor contact | The decorative face remained intact, while cut edges, service holes, joints or installation clearances were outside the agreed moisture-protection plan. | Map splash and leak exposure, assign finishing responsibility and inspect representative finished openings before production. |
| Later replacement furniture does not match | The original sample, veneer sequence, décor, gloss, edge, hardware and batch or phase boundary were not retained. | Keep the approved physical and digital references with part IDs and review visible replacement parts against the installed context. |
Room-set inspection and logistics
Installation depends on the correct room type, handed components, hardware, services and sequence arriving together.
Carry hotel, phase, floor, room type, room number where required, furniture unit and part IDs from drawing to label.
Preserve matched veneer and directional parts by elevation or room group and keep their approved sequence through packing.
Reconcile runners, hinges, locks, handles, access panels and appliance or service interfaces to each furniture unit.
Inspect routed profiles, power and ventilation openings, hardware holes and moisture-conscious cut-edge details where specified.
Check every room pack against the released bill of materials; identify installation consumables, spares and replacements separately.
Support long panels, protect faces and edges, isolate hardware and arrange packs for the agreed floor or room installation order.
Hotel furniture RFQ
State unresolved project interfaces and document requests explicitly so every quotation uses the same defined assumptions.
Relevant MDF products
Use the component matrix to compare these options. Final construction, values and required documents remain order-specific.
Control species, cut, matching, grain direction, sequence, balancing layer and finished appearance.
View product →Product optionDefine décor, texture, face and reverse, direction and edge band for repeat casegoods.
View product →Product optionCoordinate laminate, balancing face, joints, edges and service openings as one component construction.
View product →Product optionReview smooth faces, machined edges, profiles and the complete coating process.
View product →Product optionSpecify visual surface, pattern, profile, sample approval and replacement reference.
View product →Product optionControl service openings, hardware points, profiles and repeat machining through released drawings.
View product →Buyer questions
Use these answers to identify missing room, finish, service and approval inputs before quotation.
MDF can be used for protected-interior hotel casegoods, headboards, wardrobes, desks and decorative components when each finished part is specified by exposure, support, surface, edge, hardware, service interface and installation. The room name alone does not select one MDF construction for every component.
In procurement, casegoods commonly refers to non-upholstered room furniture such as wardrobes, desks, bedside units, minibar housings, luggage units and storage. Define the exact package and responsibilities in the room-type bill of materials.
Approve representative finished components, including face, reverse, edges, joints, grain or pattern direction, gloss and adjacent materials. Link the physical sample and mock-up-room decision to controlled part codes, drawings and production inspection criteria.
Specify veneer species, cut, matching method, grain direction, sequence, finish and acceptable variation. Decide which adjoining parts must be matched and whether room, elevation or production-phase grouping must preserve the sequence.
Check component dimensions, visible finish, joints, hardware operation, service and equipment interfaces, wall and floor transitions, cleaning access, installation sequence, room-handed parts, labels and the packing logic needed for repeat rooms.
Send room-type schedules, part drawings, quantities, surfaces and edges, veneer matching, hardware and equipment, service interfaces, exposure details, project-document requirements, mock-up approval plan, room or floor packing, spares, destination and timing.
Application to specification
Send room-type schedules, drawings, finishes, veneer matching, hardware, service interfaces, quantities, mock-up requirements, room or floor packing, spares, destination and timing. CUZI MDF will review the order-specific requirement.