
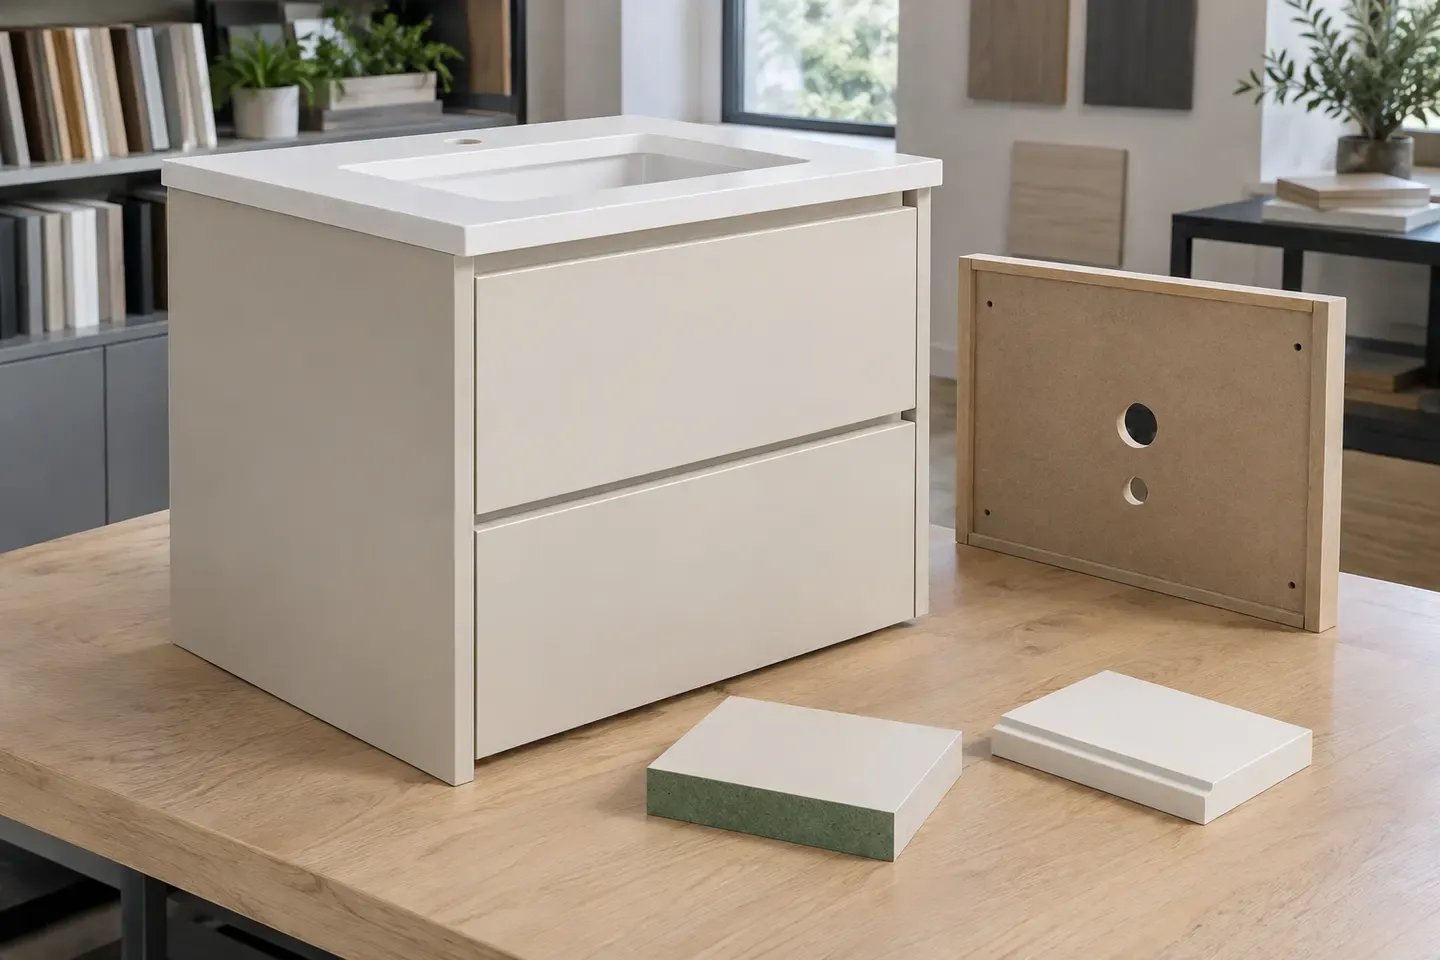
Bathroom vanity MDF selection begins with the complete furniture design: room humidity, intermittent splash, basin and countertop junctions, plumbing access, floor clearance, cleaning and ventilation. Each component then receives a defined substrate, face, reverse, edge and cut-out construction.
Start with the vanity layout and service environment
Record vanity type, basin and countertop construction, wall or floor mounting, room ventilation, expected cleaning routine and plumbing access. Mark the areas that experience ambient humidity, brief splash, condensation, cleaning water or a possible plumbing leak. This establishes the exposure map for the component schedule.
Map every vanity component
Separate each part by function, visibility and exposure.
| Component family | Main decisions |
|---|---|
| Door and drawer front | Substrate, face/reverse balance, edge, handle and hardware |
| Carcass side and base | Finish continuity, joints, fixings and internal exposure |
| Shelf and rail | Span, support, finished edges and hardware |
| Back or service panel | Ventilation, wall condition, pipe access and removability |
| Plinth or floor junction | Clearance, support, cleaning-water route and finished edge |
| Countertop substrate | Basin opening, surface system, support and perimeter junction |
Use part IDs to connect the schedule, drawings, inspection and packs.
Draw the water and humidity paths
Review every place where water or humid air can reach the component.
| Location | Detail to define |
|---|---|
| Basin or sink cut-out | Finished edge, surface-system junction and countertop interface |
| Plumbing opening | Hole position, edge treatment and service access |
| Floor or plinth | Clearance, support and cleaning-water exposure |
| Door and drawer edge | Face/reverse/edge continuity and handle drilling |
| Back panel | Ventilation, wall condition and pipe access |
| Site cut | Method for restoring the specified edge and finish construction |
Choose standard, MR or HMR MDF by the required condition
Match the substrate discussion to the actual component and exposure.
| Selection option | Typical review focus |
|---|---|
| Standard MDF | Protected, dry interior components with a complete decorative finish |
| MR MDF | Humid protected interiors and components exposed to occasional incidental moisture |
| HMR MDF | Higher moisture-resistance requirements and slower water ingress during brief incidental contact |
Ask for the applicable product-specific test method and result. The completed vanity manages continuing leaks and extended water contact through plumbing, countertop, surface, edge and maintenance details.
Specify the complete face, reverse and edge construction
Record every layer and visible transition.
| Area | Information to approve |
|---|---|
| Face | Paint, PVC, melamine, laminate, acrylic, veneer or other selected system |
| Reverse | Material, colour, finish and balancing function |
| Straight edge | Edge band, coating, wrapped film or another defined treatment |
| Routed detail | Profile, remaining section, sanding and complete finish build |
| Hole or cut-out | Geometry, edge preparation and surface-system continuation |
| Joint or corner | Construction, gap, visible line and cleaning access |
Coordinate adhesives, primers, coatings and edge materials with the selected substrate and intended cleaning method.
Detail the basin and countertop junction
Show basin type, cut-out geometry, countertop construction, supports, overhang, joint position and the supplied stage of each component. Define the finished cut-out edge and the interface with the selected countertop or basin system. Approve the junction using the actual substrate and finish construction.
Control plumbing openings and service access
Dimension pipe openings from named datums and mark the visible face, handed orientation and cabinet position. Include the finished edge treatment, clearance for installation, removable service panels and access for later inspection. Carry any approved site-adjustment method into the installation documents.
Coordinate doors, drawers and hardware
Show hinge cups, runner holes, handles, connectors and wall fixings in controlled drawings. Relate hole depth and edge distance to the finished thickness. Trial the actual hardware on a representative door, drawer and carcass section so gaps, alignment, movement and adjustment can be reviewed before repeat machining.
Plan ventilation and internal clearances
Record airflow openings, back-panel spacing, wall clearances and pipe zones where the vanity design requires them. Keep drawers, shelves and stored items clear of plumbing access. Coordinate ventilation details with the room design and the completed furniture layout.
Approve a representative vanity section
Build or sample the basin-side cabinet detail with substrate, face, reverse, edge, cut-out, joint, hardware and finish. Review appearance, finished dimensions, door or drawer movement, service access and the paths of splash or condensation. Record the accepted sample, drawings and installation interfaces.
Inspect the finished component set
Inspect the part and the assembled relationship.
| Inspection area | Review point |
|---|---|
| Material identity | Substrate, thickness, face, reverse and edge construction |
| Dimensions | Overall size, squareness, cut-outs, hole positions and handed parts |
| Finish | Colour, sheen, surface quality, edge continuity and corner transitions |
| Assembly | Gaps, alignment, hardware fit, service-panel access and countertop interface |
| Identification | Vanity, room, cabinet, part and drawing revision |
Pack by vanity set and installation sequence
Protect decorative faces, finished edges, basin openings and exposed corners. Group parts by vanity, room or cabinet set and separate hardware packs clearly. Show handed parts, plumbing-side orientation and package sequence on the outer identification so receiving and installation remain traceable.
Buyer review checklist
Before releasing a bathroom vanity MDF order, confirm:
- the room, basin, countertop, plumbing and cleaning conditions are recorded;
- every door, drawer, carcass, shelf, back and plinth has a part identity;
- the selected substrate is linked to the component exposure and product documents and test reports;
- face, reverse, edges, cut-outs, joints and site adjustments are defined;
- basin and plumbing interfaces appear in controlled drawings;
- hardware, ventilation and service access are coordinated;
- the representative vanity section uses the complete proposed construction;
- inspection, labels and packing follow the installation sequence.
Prepare the vanity RFQ
Send the vanity layout, component schedule, exposure map, substrate requirement, face/reverse/edge construction, basin and plumbing drawings, hardware, quantity, sample scope, inspection, packaging and destination. Use MDF for Bathroom Furniture for the application guidance, compare MR MDF and HMR MDF, then request a specification review.
Request an MDF quotation
Share the application, specification, quantity, packaging and destination with CUZI MDF for an order-specific review.