Site and module data
Confirm survey dimensions, common datums, wall or floor conditions, module grid, joint strategy and permitted site adjustment.
Retail fixture and shopfitting specification
Translate the store design into component, support, fitting, surface, site-interface and installation requirements. Approve one representative fixture before repeating parts across stores or zones.
Direct answer
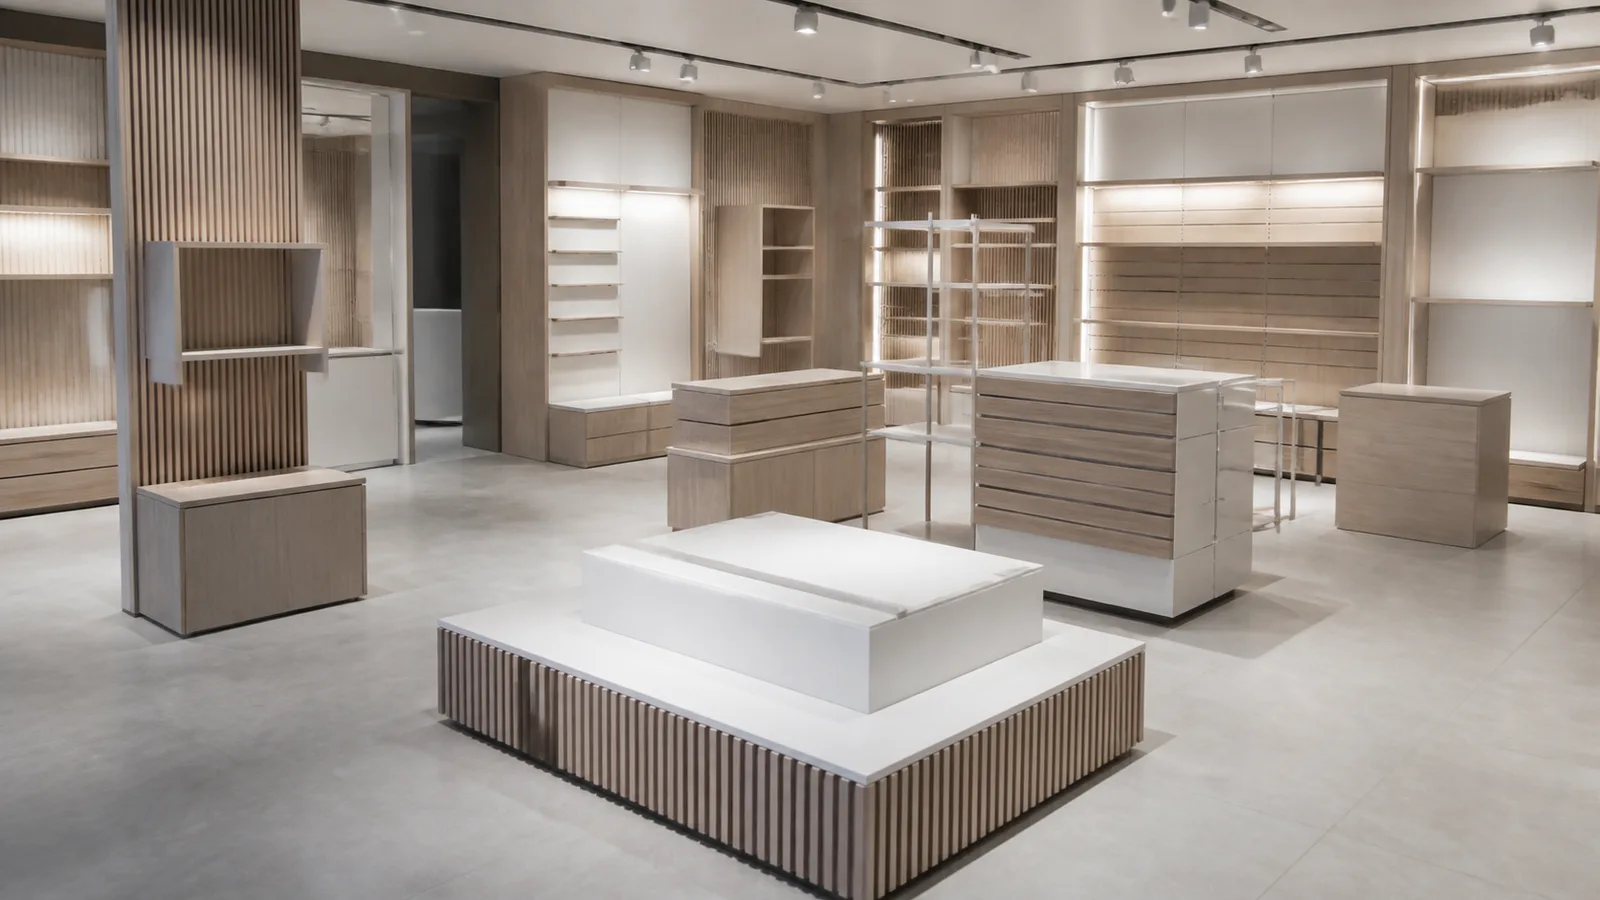
Start with the merchandising function and the complete fixture. A display wall needs a module grid and fixing interface; a shelf needs its real span, support and merchandise; a slotted panel needs its insert and fitting; a counter needs worktop support, hardware and service access.
Appearance must be controlled as a finished construction. Approve the face, reverse, texture or gloss, edges, joints, direction and representative lighting together. Preserve the same part identity and finish reference for later store additions and replacement parts.
This page covers shopfitting and store rollout decisions. For drawing-controlled parts used across furniture categories, also review MDF furniture component manufacturing.
Fixture decision matrix
Similar-looking panels can perform different roles. Quote each component against its actual interface and approval point.
| Fixture component | Material option to compare | Critical information | Approval point |
|---|---|---|---|
| Display walls and modular panels | Melamine, laminate, veneer, paint, grooved or decorative MDF construction | Module grid, wall condition, joints, fixing zones, openings, pattern direction, edge returns and installation order | Dry-fit representative adjoining modules and confirm the real wall interface |
| Supported shelves | Faced MDF component selected from the actual shelf and support design | Clear span, bracket or pin system, intended merchandise, edge build, front detail, finished weight and safety responsibility | Fixture designer verifies the complete supported shelf; no panel-only load claim is assumed |
| Slotted display panels | Slotted MDF with drawing-defined slot and insert construction | Slot pitch, width, depth, insert section, edge distance, panel fixing, fitting projection and merchandise arrangement | Test the actual insert, fitting and representative load in the complete panel support |
| Counters and service desks | Laminate, melamine, veneer, paint or another approved finished construction | Worktop support, joints, transaction equipment, cable openings, doors, locks, kick zones, customer-facing edges and service access | Assemble one counter bay with equipment and hardware interfaces |
| Plinths, cabinets and storage | Component-specific faced MDF with controlled edges and hardware machining | Floor clearance, levelling, carcass geometry, doors, drawers, ventilation, cleaning exposure, locks and handed parts | Trial one carcass and front set, including site-facing transitions |
| Signage surrounds, trims and replacement parts | Decorative or routed MDF option matching the approved store reference | Profile section, finished dimensions, colour or grain direction, attachment, part code, store or zone and replacement tolerance | Approve the finished profile and preserve its production reference for later repair |
Merchandise and fitting interface
Validate MDF thickness and density within the real shelf, slot, fitting, frame, fixing and merchandise arrangement.
Record merchandise size, weight distribution, position, frequency of change and any customer interaction.
Provide shelf brackets, pins, inserts, hooks, rails, wall frames and fasteners with their geometry and responsible supplier.
Coordinate slot or hole geometry, edge distances, fixing zones, service openings and the supporting wall or frame.
Dry-fit adjoining modules and install the actual fitting and representative merchandise before repeated production.
Brand surface control
Define the retail finish with a physical finished reference that records its construction and permitted variation.
| Surface construction | Typical component | What must be specified |
|---|---|---|
| Melamine-faced MDF | Repeat carcasses, shelving and flat display parts | Define décor, texture, face and reverse, direction, edge band, joint appearance and acceptable batch boundary. |
| Laminate-faced MDF | Counters, work surfaces and high-contact parts | Specify laminate and balancing face, adhesive system, edges, corners, joints, openings and cleaning expectations as a complete construction. |
| Natural veneer | Premium counters, wall modules and visible end panels | Control species, cut, matching, sequence, grain direction, balancing back, finish, edges and natural variation. |
| Paint, acrylic or routed decorative finish | Branded colours, high-gloss fields, shaped panels and signage surrounds | Approve substrate, profile, colour, gloss, face/reverse construction, edges, protective film and repair reference. |
Failure analysis
Retail fixture problems often originate in support, site data, hardware, module tolerances or change control. The order should preserve those relationships.
| Observed problem | What the symptom may indicate | How to control the order |
|---|---|---|
| A shelf or fitting fails under merchandise | The order described MDF thickness but omitted the real span, bracket, slot insert, fixing, load position or supporting structure. | The responsible fixture designer defines the complete load path; verify the actual hardware and representative use before rollout. |
| Modules fit individually but the display run drifts | Joint gaps, datum points, site dimensions and accumulated cutting or installation tolerances were not coordinated. | Set a shared grid and datum, inspect multiple adjoining modules and define where adjustment or site scribing is allowed. |
| Slatwall fittings are loose or damage the slot | Slot and insert geometry, tool radius, panel support or fitting projection did not match the actual merchandising system. | Approve a section sample and complete supported panel with the intended insert and fitting before production. |
| Brand colours match on screen but not in the store | A digital code replaced the physical face, texture, gloss, edge and lighting reference, or later batches were not reviewed. | Approve a finished panel under representative lighting and retain the reference, batch boundary and replacement protocol. |
| Site installers cut through finished faces and edges | Service openings or wall conditions were left unresolved until installation, without a controlled site-finishing method. | Complete the site survey, mark factory and permitted site work separately and assign responsibility for every exposed cut. |
| Replacement parts lack traceable identification | Packing and drawings used generic descriptions while store, zone, fixture and part IDs remained undefined. | Carry one controlled ID from drawing to label, packing list, installation record and spare-part schedule. |
First fixture and site readiness
A representative fixture bay exposes module drift, fitting conflicts, service access, sightlines and the installation sequence.
Confirm survey dimensions, common datums, wall or floor conditions, module grid, joint strategy and permitted site adjustment.
Review faces, edges, profiles, joints, grain or pattern direction and lighting on adjoining components.
Install the actual inserts, hooks, rails, brackets, locks and representative displayed product on the supported fixture.
Check power, data, ventilation, access panels, cable paths and clearances against counter and cabinet hardware.
Freeze the released revision, part IDs and finish reference; list approved changes and replacement parts separately.
Reconcile each fixture set, protect corners and profiles, preserve installation sequence and isolate hardware from finished faces.
Retail fixture RFQ
Keep unresolved site and engineering questions visible so every supplier prices the same defined assumptions.
Relevant MDF products
Use the fixture matrix to compare these options. Final construction and suitability remain order-specific.
Coordinate separate laminate, balancing face, joints, edges and openings for counters and high-contact parts.
View product →Product optionControl repeat décor, texture, direction, reverse face and edge band for store fixtures.
View product →Product optionReview custom visual surfaces, routed effects and the approved appearance reference.
View product →Product optionSpecify slot section, pitch, inserts, support, fittings and the complete merchandising interface.
View product →Product optionOrder rectangular parts from a controlled cut list with orientation and store-zone labels.
View product →Product optionControl profiles, slots, service openings and fixing points through drawings and first-article checks.
View product →Buyer questions
Use these answers to identify missing support, appearance, site and rollout inputs before quotation.
MDF can be used for protected-interior display walls, supported shelves, counters, cabinets and decorative parts when the complete fixture defines support, fittings, surface, edges, fixings, handling and service conditions. The panel name alone does not establish shelf or fixture capacity.
Choose by component and finish construction. Melamine supports repeat flat parts, laminate is a separately specified surface construction, veneer controls natural appearance, paint or acrylic supports selected branded finishes, and slotted panels require a complete slot, insert and support design.
The complete system must be assessed using the panel, slot geometry, insert, wall or frame support, fixing pattern, fitting projection and intended merchandise. A generic MDF density or thickness is not a safe load rating.
Use a shared module grid and datum, confirmed site dimensions, joint details and a first multi-module dry fit. State manufacturing, installation and site-scribing allowances separately so accumulated tolerances remain visible and controlled.
Assign store, zone, fixture and part IDs; retain the released drawing, finish and edge reference, direction and hardware. Record the permitted production-batch boundary and review visible replacements against the retained sample.
Send the store and fixture schedule, part drawings, module and site interfaces, surfaces and edges, supports, merchandise and fittings, hardware, service openings, first-fixture requirements, installation sequence, zone packing, spares and destination.
Application to specification
Send the fixture schedule, drawings, site and module data, merchandise and fittings, surfaces, edges, hardware, quantities, first-fixture requirement, store-zone packing, spares and destination. CUZI MDF will review the order-specific requirement.