
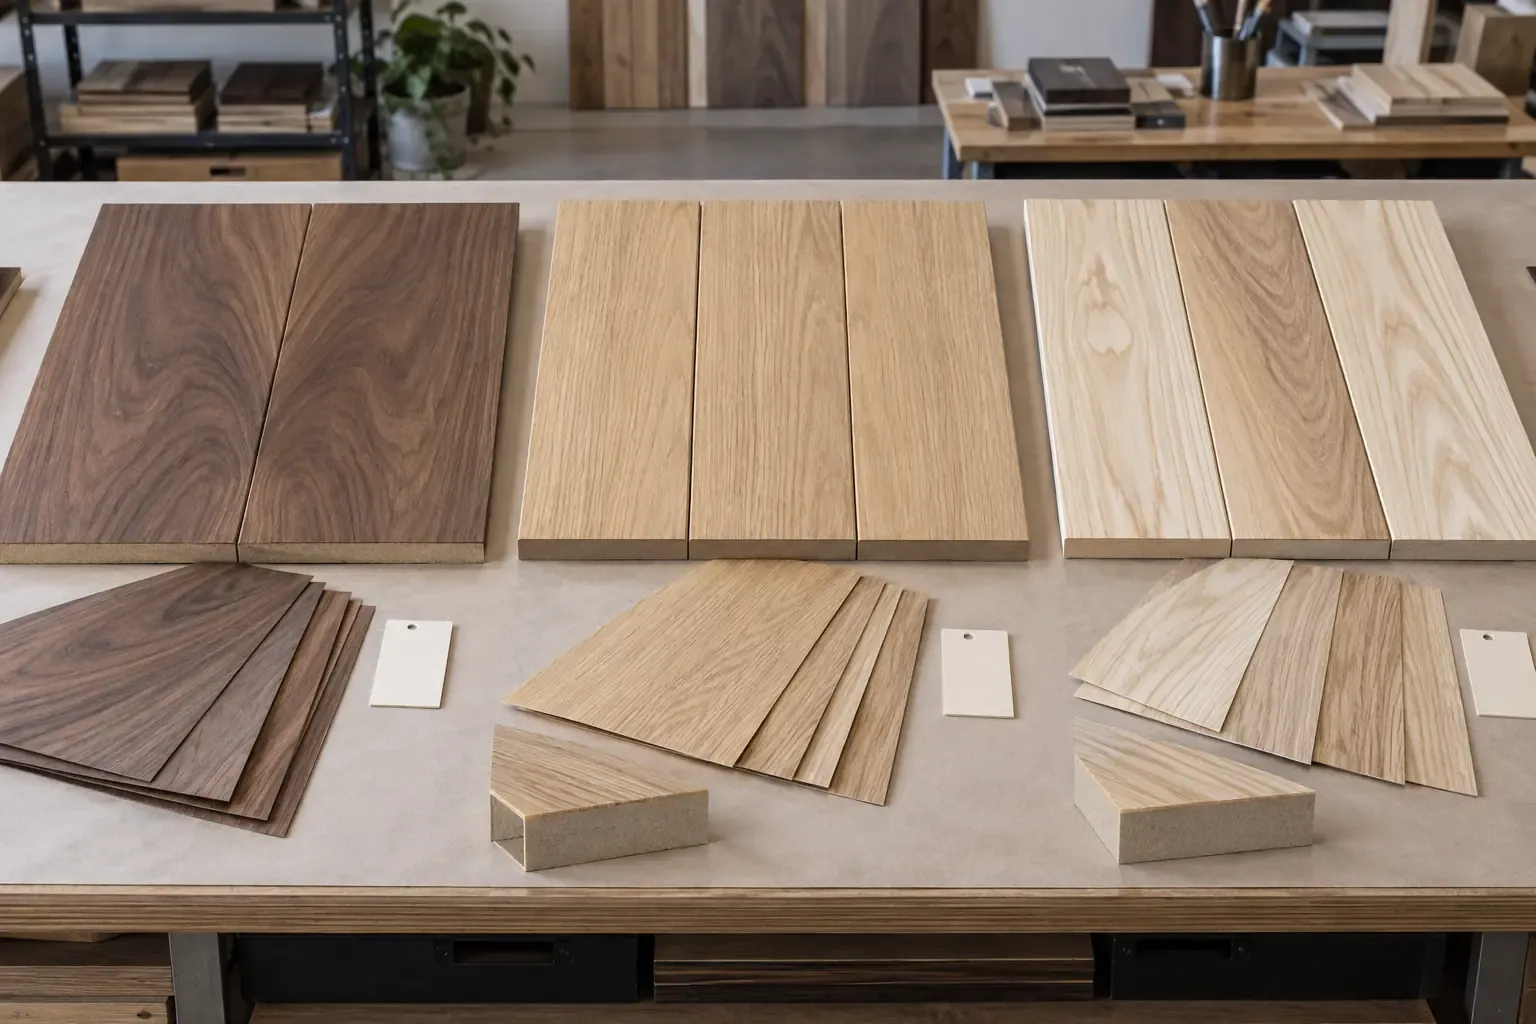
Veneer grain matching starts with individual leaves and continues through panels, doors, drawer fronts and complete elevations. Define the matching method, sequence, direction, natural variation, finish and installation order together when continuity or a deliberate pattern matters.
Decide where matching creates commercial value
Identify the visible areas where buyers, designers or guests will read several components as one composition: paired cabinet doors, drawer banks, wardrobe fronts, headboards, reception desks and wall elevations. Assign closer matching to these areas and a broader natural arrangement to isolated or concealed components. This focuses veneer yield and approval effort on the surfaces that shape the finished appearance.
Separate leaves, panels and elevations
Use a three-level vocabulary so the supplier knows which relationship the approval covers.
| Level | What the decision controls |
|---|---|
| Leaf matching | How adjacent veneer leaves form the face of one panel |
| Panel sequencing | How related panels are cut or arranged from an identified veneer sequence |
| Elevation matching | How doors, drawers, fixed panels, returns and joints form the complete visible composition |
Record all three beside the component elevation when the project requires visual continuity.
Choose the species, cut and available sequence first
Oak, walnut, beech, ash and other species each carry a natural range of colour and figure. Rotary, flat sliced, quarter sliced and rift-cut selections produce different grain shapes and leaf widths. Review the offered veneer bundle or representative sequence before choosing the matching method, because the real leaves determine the achievable pattern and yield.
Compare the principal leaf-matching methods
Approve the selected method through a layout made from the proposed veneer.
| Matching method | Visual result to approve |
|---|---|
| Book match | Alternating leaves create a mirrored grain relationship |
| Slip match | Successive leaves repeat in the same orientation |
| Random or plank match | Leaves create a deliberately varied, less formal composition |
| Running match | Sequential leaves continue with practical, yield-led leaf widths |
| Sequence match | Identified leaves or panel cuts continue across related components |
Approve the selected terminology, layout and direction against the physical veneer sequence.
Understand the visual effect of book matching
Book matching opens consecutive leaves like facing pages, creating mirrored cathedrals or figures around each joint. Alternating leaf faces can reflect stain and light differently, producing a light-dark rhythm sometimes called a barber-pole effect. Review the proposed species, cut and finish under the installation lighting so the mirrored pattern and reflection become an intentional part of the design.
Understand the visual effect of slip matching
Slip matching places consecutive leaves in the same face orientation. Grain direction repeats across the panel and reflection can appear more consistent, while colour and joint lines remain influenced by the natural leaf sequence. Approve the leaf width, joint rhythm and finished sample at the scale of the intended component.
Use random, plank or running matches deliberately
Random or plank layouts create controlled variety by combining leaves with a broader range of colour and grain character. Running match follows the available sequence while adjusting practical leaf widths across the face. These approaches can support larger quantities and efficient yield when the approved visual target welcomes natural variation.
Balance appearance, leaf width and yield
Define whether the visual priority is symmetry, equal leaf widths, continuous sequence or efficient use of the available veneer. Narrow closing leaves at panel edges, trimmed features and component boundaries affect the final rhythm. Ask for a proposed face layout that shows joints and widths before pressing when the composition is appearance-critical.
Draw the complete visible elevation
Mark every component boundary, opening, reveal, door pair, drawer line, fixed panel, corner and return. Add top marks, grain arrows, sequence numbers and the starting point of the veneer run. The drawing should show where grain continues, mirrors, restarts or transitions to a separately approved arrangement.
Plan doors, drawers and paired components
Treat paired doors and repeated drawer fronts as identified sets. Decide whether the grain mirrors across a centre line, continues across the opening or follows one common vertical direction. Include gaps, handles and profile positions in the review because they interrupt the visible grain and change how the composition is perceived.
Resolve corners, returns and adjoining planes
Define how the sequence turns at an external corner, terminates at a return or meets another material. A corner mock-up can show grain direction, edge construction, finish and reflection on both planes. Number the corner-related parts together so production and installation preserve the accepted relationship.
Approve the natural variation range
Record the accepted range of colour, figure, sapwood, heartwood contrast, mineral streaks, knots and other species-specific features. A representative multi-panel set or master-and-limit samples can express the visual range more clearly than a single small chip. Link the approved range to the veneer source, grade approach and finish system.
Review matching after the intended finish
Stain, clear coat and sheen change colour, contrast, figure and the reflection between adjacent leaves. Apply the intended preparation and coating system to a representative matched set. Review faces, joints, edges and adjoining panels under the lighting relevant to the finished furniture or interior.
Convert the approved elevation into production data
Carry each elevation position into the cut list, machining drawing, nesting plan and label. Retain top, face, grain direction, sequence and component ID through cutting and CNC processing. Record any approved use of offcuts or spare sequence material so later pieces remain traceable to the original layout.
Approve a first matched set
Lay out the first leaves or panels in elevation order and compare species, cut, matching, colour range, joint rhythm and direction with the accepted reference. After machining and finishing, assemble representative adjoining components and confirm alignment across real gaps, profiles and hardware positions. Release repeat work against the recorded layout revision.
Plan additions and replacement parts
Retain the approved sample set, elevation, veneer source, sequence records, offcut inventory and finish reference. Define the visual priority for future replacements: closest available colour, similar grain character, a new matched pair or a wider rematched section. A fresh sample and revision can document the selected solution when the original veneer sequence has been consumed.
Label and pack in installation order
Carry elevation, room, module, sequence position, top and face onto part and package labels. Pack related components in the planned installation order with clean separators, face and edge protection, and stable support. The packing list should show which packages contain each matched set and preserve an efficient receiving sequence.
Buyer review checklist
Before releasing a veneer-matching plan, confirm:
- the visible areas requiring close matching are identified;
- species, veneer cut and proposed leaf sequence are approved together;
- leaf matching, panel sequencing and elevation matching use clear definitions;
- leaf widths, joints and matching method appear in a representative layout;
- doors, drawers, pairs, corners and returns have assigned relationships;
- natural colour and feature variation is represented by a sample range;
- stain, coating and sheen are applied to the approval set where required;
- elevations, cut lists, machining files and labels share the same part IDs;
- first-set approval, spare material, replacement strategy and packing preserve the sequence.
Request an MDF quotation
Send the veneer species and cut, physical reference, matching preference, complete elevation, component sizes, grain directions, natural-variation range, finishing process, quantity, packing sequence and destination. Use the Veneered MDF specification guide for the complete panel construction, then request a veneer layout and quotation review.